Listing Courtesy of:  Northwest MLS as distributed by MLS GRID / Listed By: Katie Crawford, Coldwell Banker Walla Walla
 Northwest MLS as distributed by MLS GRID / Listed By: Katie Crawford, Coldwell Banker Walla Walla
 825 Wauna Vista Drive Walla Walla, WA 99362
Active (0 Days)
$479,000 (USD)
OPEN HOUSE TIMES
-
OPENSun, Oct 181:00 pm - 3:00 pm

Description
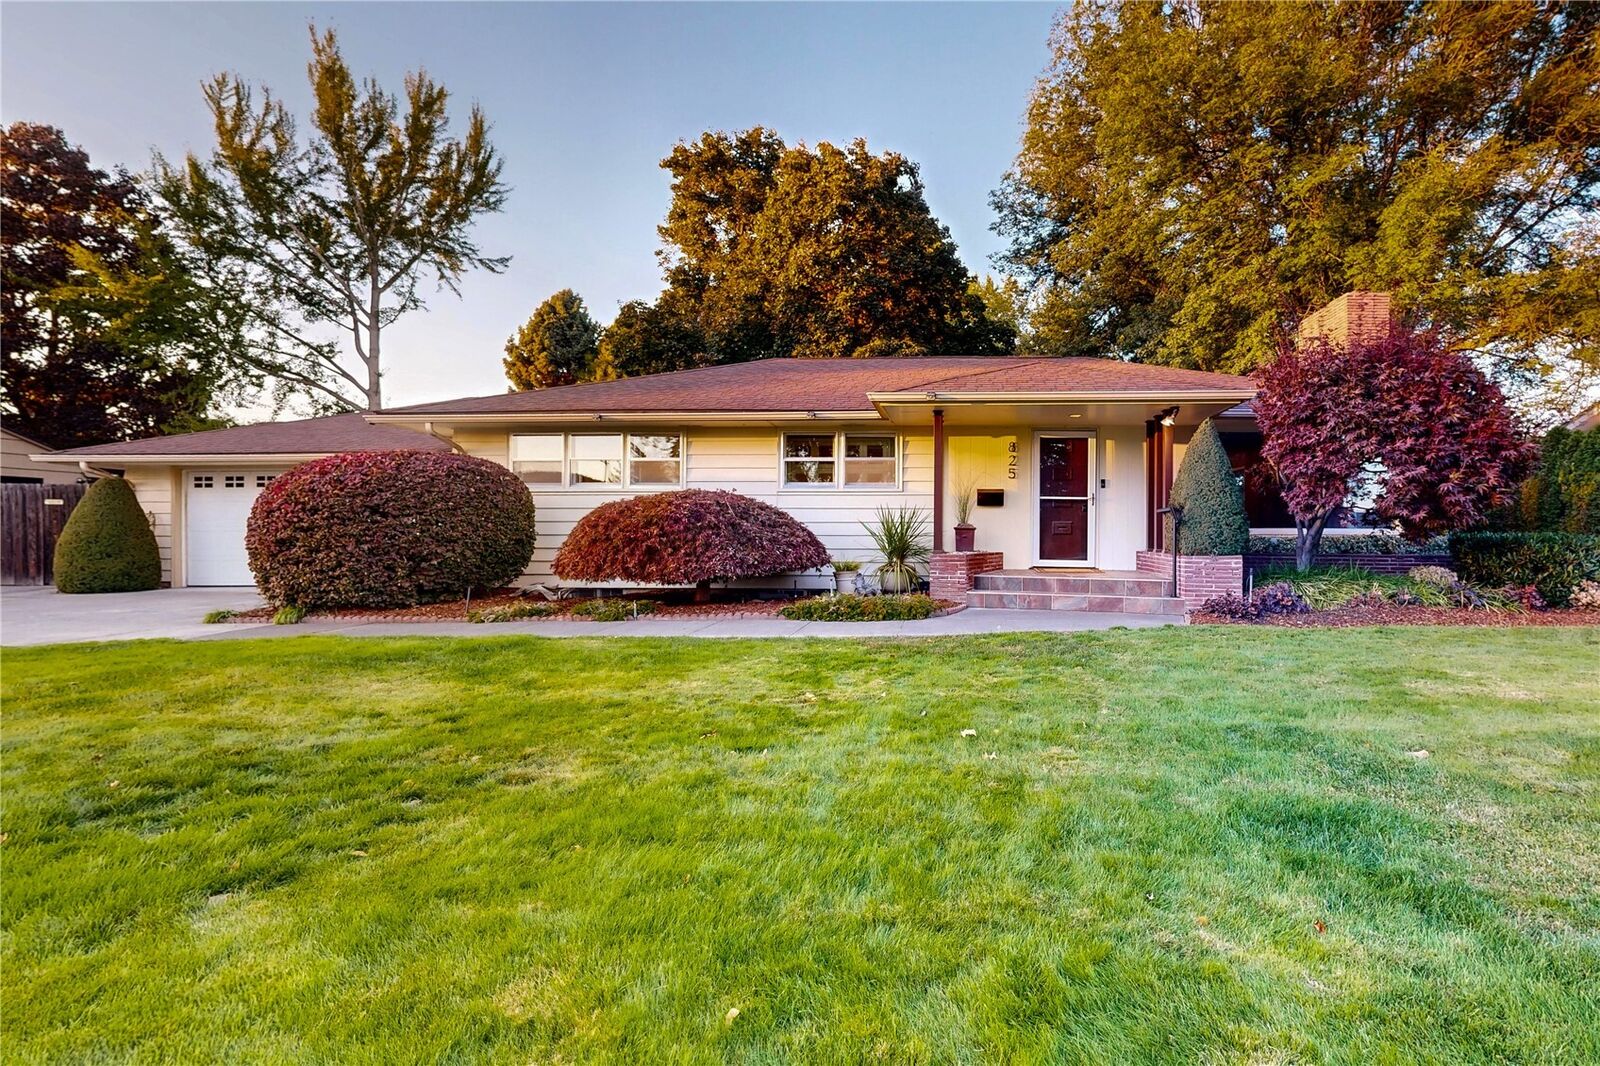
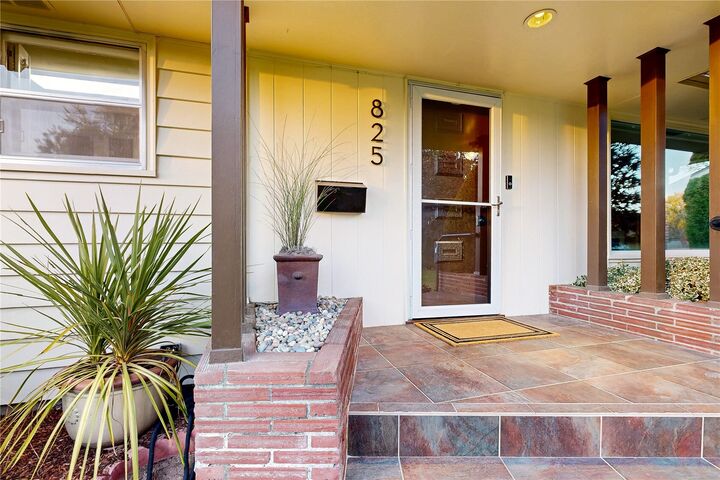
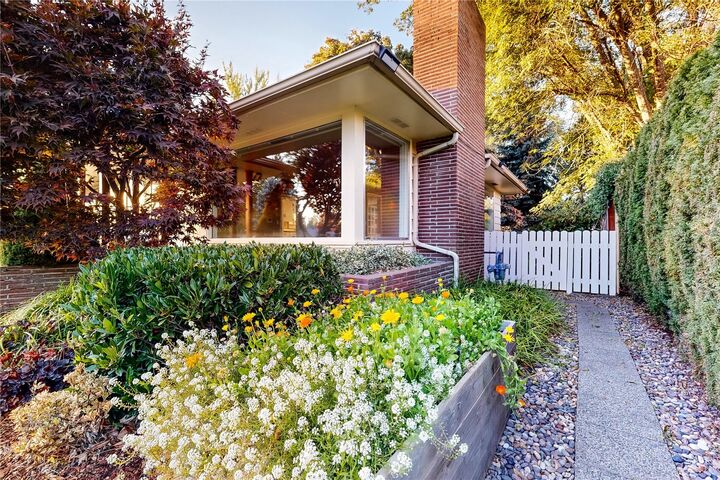
Situated on a generous 14,898 sq. ft. lot, this well-cared-for home offers space, privacy, and plenty of potential. Mature trees and established landscaping create a beautiful setting, with a spacious backyard and a 12x16 ft. storage shed offering even more room for tools, hobbies, and outdoor gear. Inside, refinished hardwood floors & fresh paint gives the home a clean start while maintaining its original character. The basement adds valuable living space with a ¾ bath, tons of storage, and exciting potential for a second kitchen or additional living setup. With approximately one-third of an acre, flexible lower-level space, and room to make it your own, this is a wonderful opportunity to settle into an established Walla Walla neighborhood and add your personal touch over time.
MLS #:
2590894
2590894
Taxes
$4,418(2025)
$4,418(2025)
Lot Size
0.34 acres
0.34 acres
Type
Single-Family Home
Single-Family Home
Building Name
Mountain View Homes Rep
Mountain View Homes Rep
Year Built
1953
1953
Style
2 Story
2 Story
School District
Walla Walla
Walla Walla
County
Walla Walla County
Walla Walla County
Community
Walla Walla
Walla Walla
Listed By
Katie Crawford, Coldwell Banker Walla Walla
Source
Northwest MLS as distributed by MLS Grid
Last checked Oct 17 2026 at 1:22 AM GMT+0000
Northwest MLS as distributed by MLS Grid
Last checked Oct 17 2026 at 1:22 AM GMT+0000
Bathroom Details
- Full Bathroom: 1
- 3/4 Bathroom: 1
Interior Features
- Dishwasher
- Disposal
- Fireplace
- Refrigerator
- Dryer
- Washer
- Water Heater
- Security System
- Stove(s)/Range(s)
Subdivision
- Walla Walla
Lot Information
- Curbs
Property Features
- Gas Available
- Patio
- Shop
- Cable Tv
- High Speed Internet
- Sprinkler System
- Fenced-Partially
- Fireplace: Electric
- Fireplace: 1
- Foundation: Poured Concrete
Heating and Cooling
- Forced Air
Basement Information
- Finished
Flooring
- Hardwood
Exterior Features
- Wood Products
- Roof: Composition
Utility Information
- Sewer: Sewer Connected
- Fuel: Natural Gas
School Information
- Elementary School: Buyer to Verify
- Middle School: Buyer to Verify
- High School: Buyer to Verify
Parking
- Attached Garage
Stories
- 2
Living Area
- 2,444 sqft
Location
Disclaimer: IDX information is provided exclusively for consumers' personal, noncommercial use. It may not be used for any purpose other than to identify prospective properties consumers may be interested in purchasing. The data is deemed reliable but is not guaranteed by MLS GRID. Use of the MLS GRID Data may be subject to an end user license agreement prescribed by the Member Participant's applicable MLS, if any, and as amended from time to time.
Based on information submitted to the MLS GRID as of 10/17/2026 01:22. All data is obtained from various sources and may not have been verified by broker or MLS GRID. Supplied Open House Information is subject to change without notice. All information should be independently reviewed and verified for accuracy. Properties may or may not be listed by the office/agent presenting the information.