Listing Courtesy of:  Northwest MLS as distributed by MLS GRID / Listed By: Trey Arlington, Coldwell Banker Walla Walla
 Northwest MLS as distributed by MLS GRID / Listed By: Trey Arlington, Coldwell Banker Walla Walla
 1188 Lancer Drive Walla Walla, WA 99362
Active (75 Days)
$315,000 (USD)
OPEN HOUSE TIMES
-
OPENSun, Oct 112:00 pm - 3:30 pm

Description
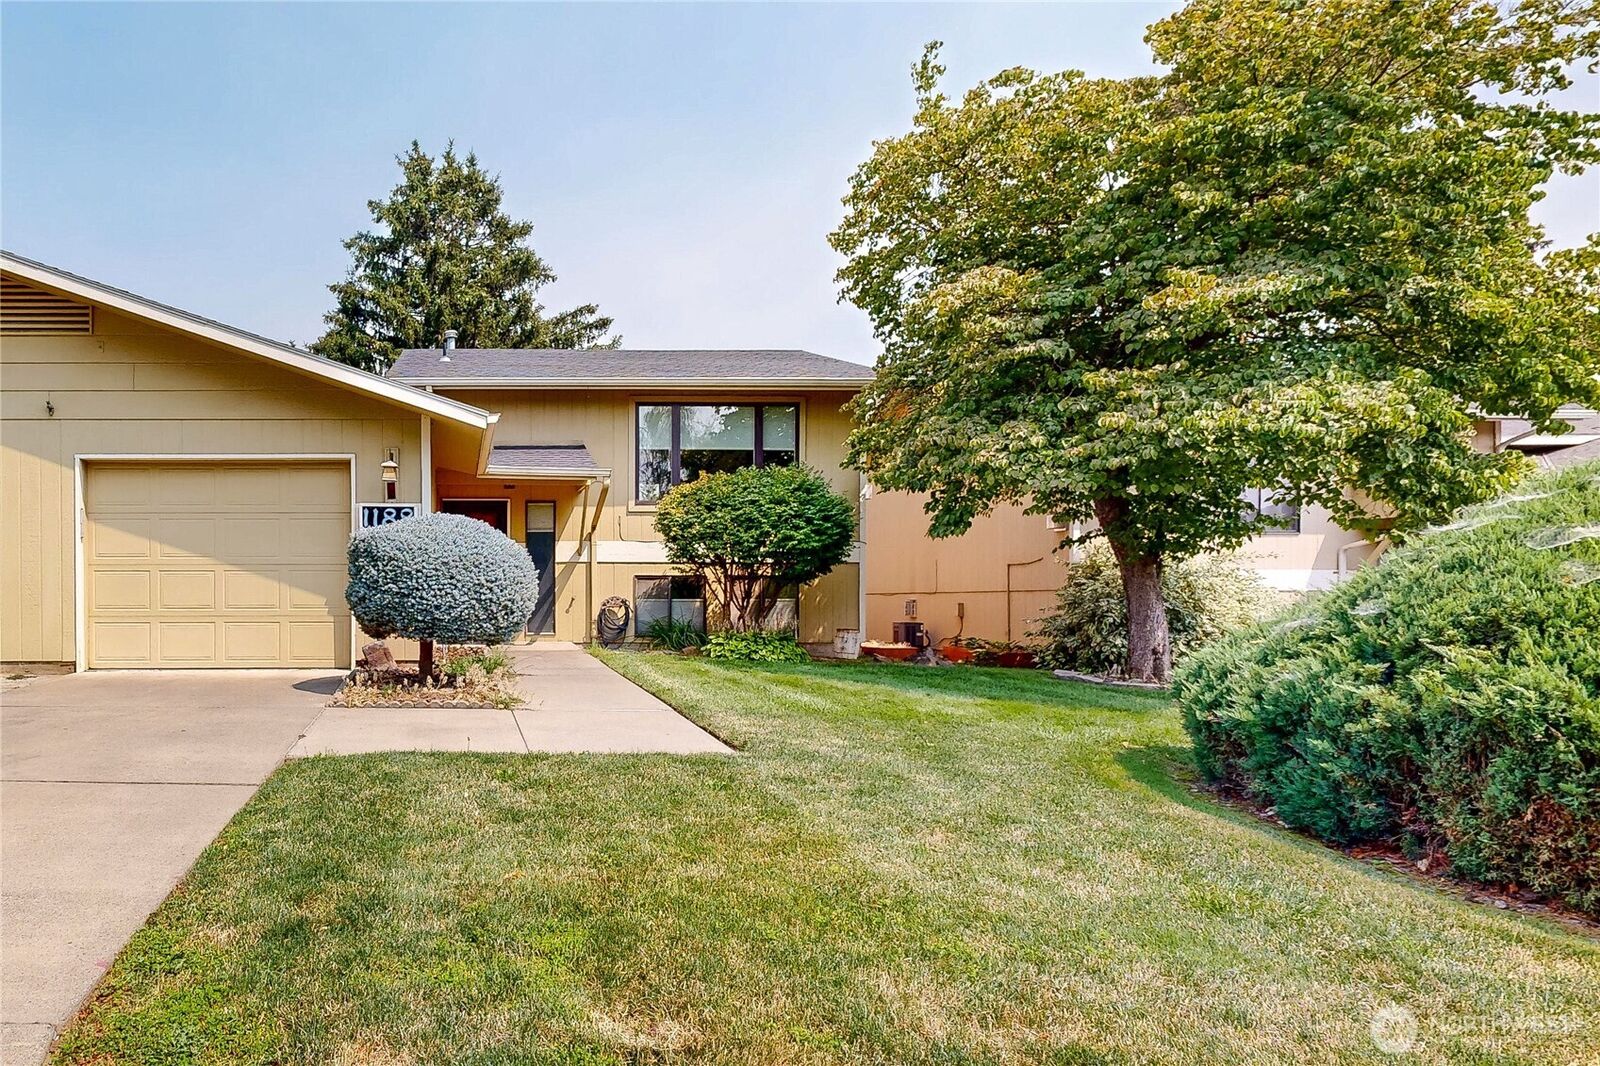
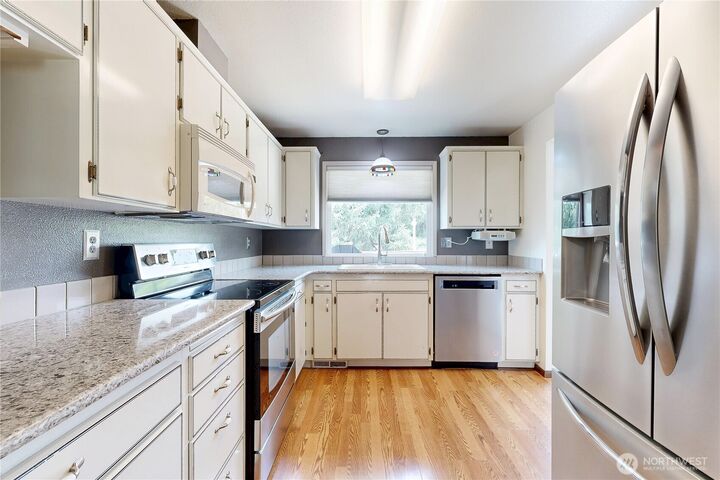
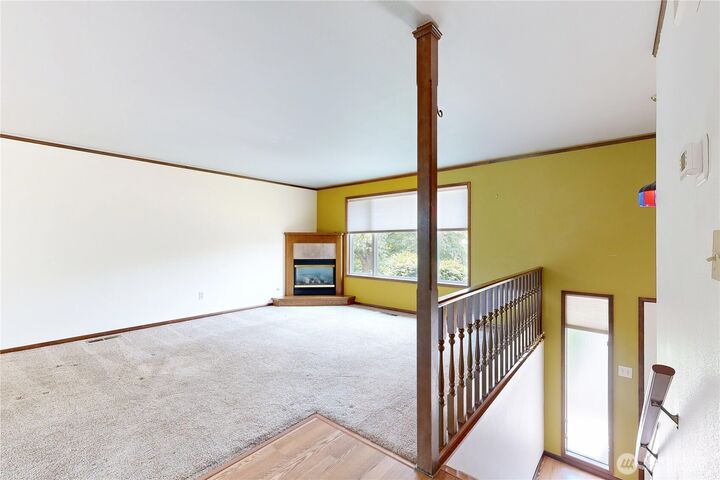
Why rent when you can own? Discover this charming Solid Stoddard Construction townhouse-style condominium! Featuring 2-bedrooms and 1 3/4-bathrooms, this inviting home offers comfortable living with a spacious daylight lower-level family room- perfect for relaxing, entertaining, or creating a home office. Step outside onto the deck off the dining area, an ideal spot for enjoying summer BBQs or your morning coffee. Residents also have access to the community pool, offering a great place to cool off, relax, and enjoy the warmer months without the maintenance of a private pool. Conveniently located just two blocks from the Walla Walla Country Club, you'll love this combination of comfort, convenience, and lifestyle. Don't miss this wonderful opportunity to own a charming condominium that's ready to welcome you home.
MLS #:
2557508
2557508
Taxes
$2,494(2026)
$2,494(2026)
Lot Size
4,813 SQFT
4,813 SQFT
Type
Single-Family Home
Single-Family Home
Year Built
1981
1981
Style
Split Entry
Split Entry
School District
Walla Walla
Walla Walla
County
Walla Walla County
Walla Walla County
Community
Walla Walla
Walla Walla
Listed By
Trey Arlington, Coldwell Banker Walla Walla
Source
Northwest MLS as distributed by MLS Grid
Last checked Oct 11 2026 at 1:52 PM GMT+0000
Northwest MLS as distributed by MLS Grid
Last checked Oct 11 2026 at 1:52 PM GMT+0000
Bathroom Details
- Full Bathroom: 1
- 3/4 Bathroom: 1
Interior Features
- Dishwasher
- Microwave
- Disposal
- Refrigerator
- Dryer
- Washer
- Ceiling Fan(s)
- Water Heater
- Walk-In Closet(s)
- Dining Room
- Stove(s)/Range(s)
Subdivision
- Walla Walla
Property Features
- Deck
- Gas Available
- Irrigation
- Sprinkler System
- Fenced-Partially
- Fireplace: Gas
- Fireplace: 0
- Foundation: Poured Concrete
Heating and Cooling
- Forced Air
- Heat Pump
Basement Information
- Finished
Pool Information
- Community
Homeowners Association Information
- Dues: $460/Monthly
Flooring
- Carpet
- Laminate
Exterior Features
- Wood Products
- Roof: Composition
Utility Information
- Sewer: Sewer Connected
- Fuel: Electric, Natural Gas
School Information
- Elementary School: Buyer to Verify
- Middle School: Buyer to Verify
- High School: Buyer to Verify
Parking
- Attached Garage
Living Area
- 1,750 sqft
Listing Price History
Date
Event
Price
% Change
$ (+/-)
Sep 14, 2026
Price Changed
$315,000
-2%
-$5,000
Aug 19, 2026
Price Changed
$320,000
-3%
-$10,000
Jul 28, 2026
Listed
$330,000
-
-
Location
Disclaimer: IDX information is provided exclusively for consumers' personal, noncommercial use. It may not be used for any purpose other than to identify prospective properties consumers may be interested in purchasing. The data is deemed reliable but is not guaranteed by MLS GRID. Use of the MLS GRID Data may be subject to an end user license agreement prescribed by the Member Participant's applicable MLS, if any, and as amended from time to time.
Based on information submitted to the MLS GRID as of 10/11/2026 13:52. All data is obtained from various sources and may not have been verified by broker or MLS GRID. Supplied Open House Information is subject to change without notice. All information should be independently reviewed and verified for accuracy. Properties may or may not be listed by the office/agent presenting the information.